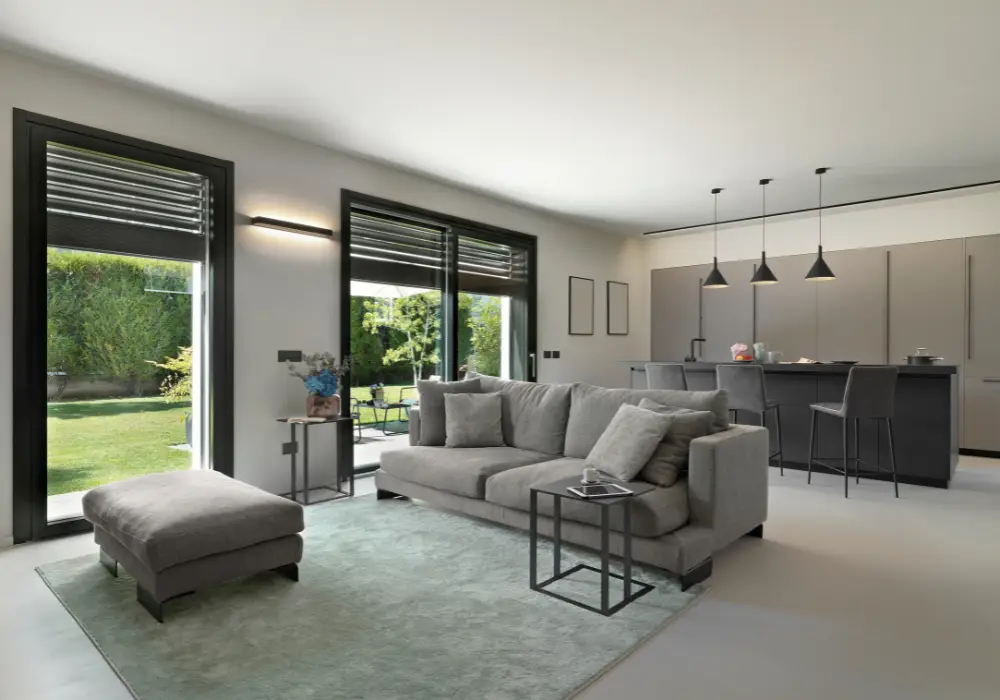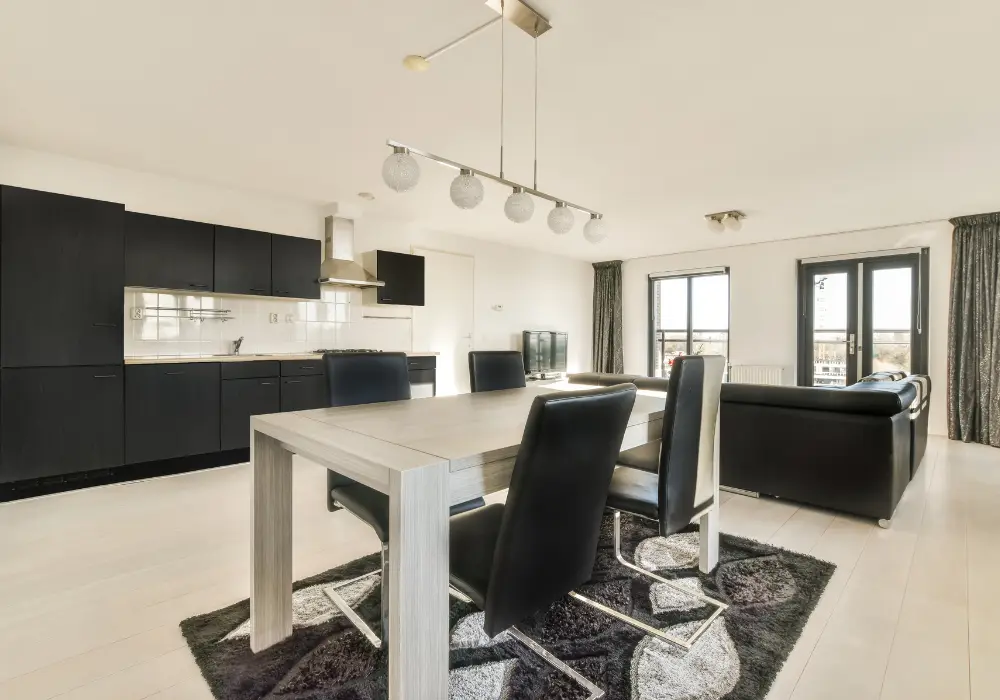
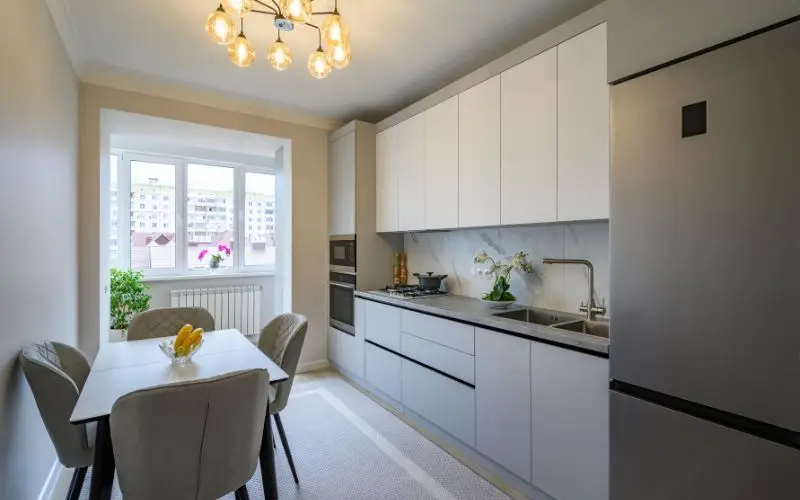
Planning a kitchen layout involves more than choosing cabinets and worktops. Whether you have a compact kitchen or a spacious room in your Luton home, the right design can improve storage, create a better workflow and make everyday cooking easier. Explore practical kitchen layout ideas to make the most of your available space, from choosing the right layout to positioning appliances and making use of awkward corners.
Many homes in Luton have compact kitchens, especially older terrace houses and smaller flats. This guide explains the main layout types, how to plan the space around you and what to check before you order anything.
What is the Kitchen Working Triangle?
The working triangle is a classic design guide. It links the three areas you use most: the sink, the hob and the fridge.
When you cook, you move between these three points all the time. You take food from the fridge, wash it at the sink and cook it on the hob. If the route between them is blocked, cooking becomes tiring.
As a common guide, each side of the triangle should be roughly 1.2 m to 2.7 m. Keep the paths between the three points clear, and avoid putting tall units in the way. In very small kitchens, you may not be able to follow this exactly, and that is fine. The aim is simply to keep the main points close and the route clear.
Which Kitchen Layout Suits Your Home?
Every home has a different room shape. Choose a layout that works with your walls, windows and doors.
Single Wall Layout for Compact Spaces
A single-wall layout puts all the units and appliances along one wall. It suits studio flats and narrow rooms. Floor space stays open, and a common arrangement is the sink in the middle, with the hob on one side and the fridge on the other.
Galley Layout for Long, Narrow Rooms
A galley kitchen has two parallel runs of units with a walkway between them. It suits long, narrow rooms, including many older terrace houses in Luton.
Keep the walkway at least 1 m wide, and aim for about 1.2 m if you can. This gives you room to open doors and drawers on both sides without bumping into anything.
L-Shaped Layout for Open-Plan Homes
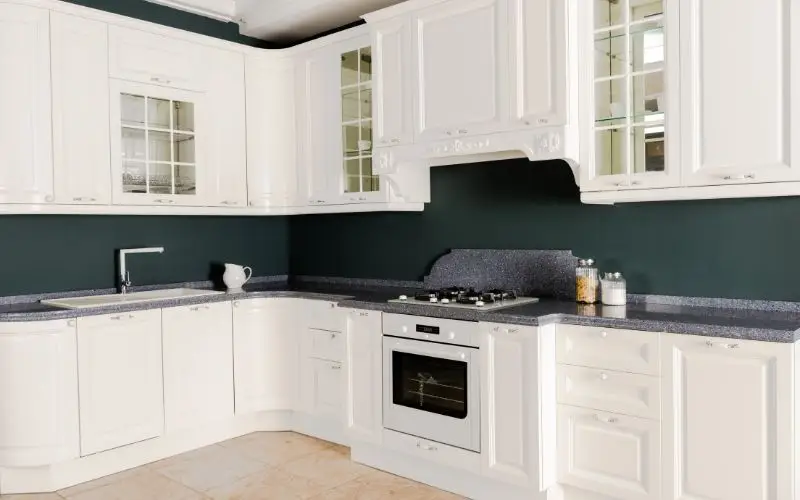
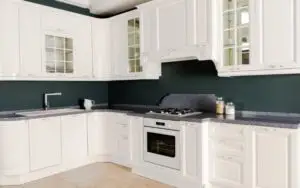
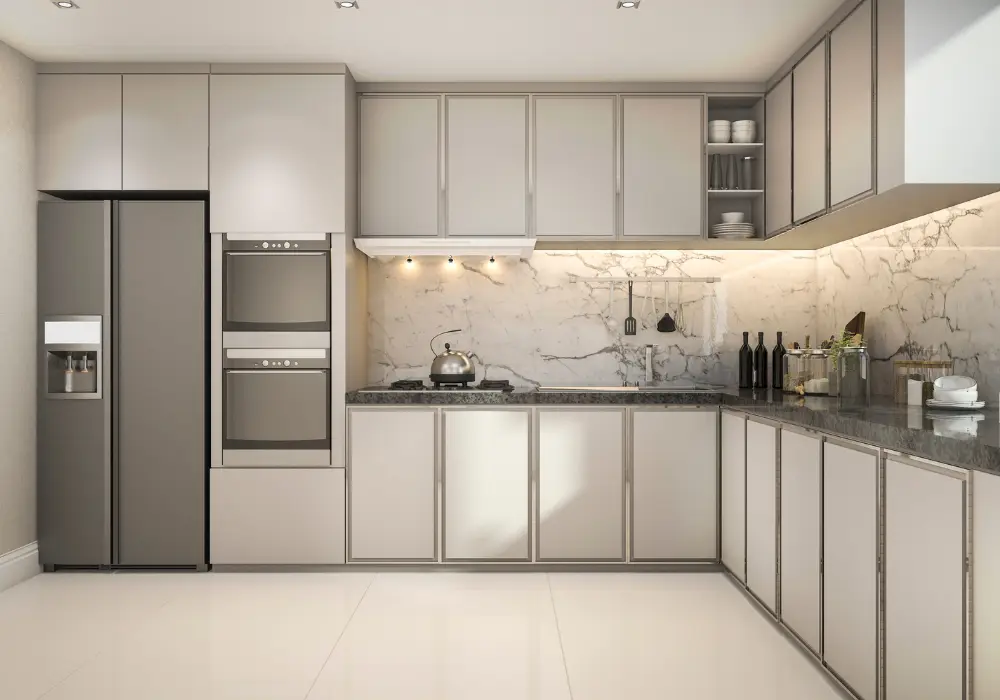
An L-shaped layout uses two walls that meet at a corner. It keeps the cooking area tidy and leaves the rest of the room open. It also lets you chat with family while you cook. Planning the corner, appliances and storage is easier with professional kitchen design in Luton, because a designer can match the layout to your room size and window positions.
U-Shaped Layout for Maximum Worktop Space
A U-shaped layout uses three connected walls. It gives you the most worktop and storage space, which suits busy family kitchens with more than one cook. Corner units with pull-out fittings help you use every inch of space.
Layout Ideas for Small Kitchens
Small rooms need clever use of space.
- Go tall: Use wall units up to the ceiling. Keep everyday items on lower shelves and rarely used items on the top.
- Choose slimline appliances: A 45 cm slimline dishwasher can save valuable floor space.
- Use the worktop twice: An induction hob can give you extra flat surface when it is switched off, as long as it has cooled.
- Add pull-out storage: Narrow pull-out larders keep tins and jars organised in tight spaces.
Simple Checks Before You Buy
Test your plan before ordering any units.
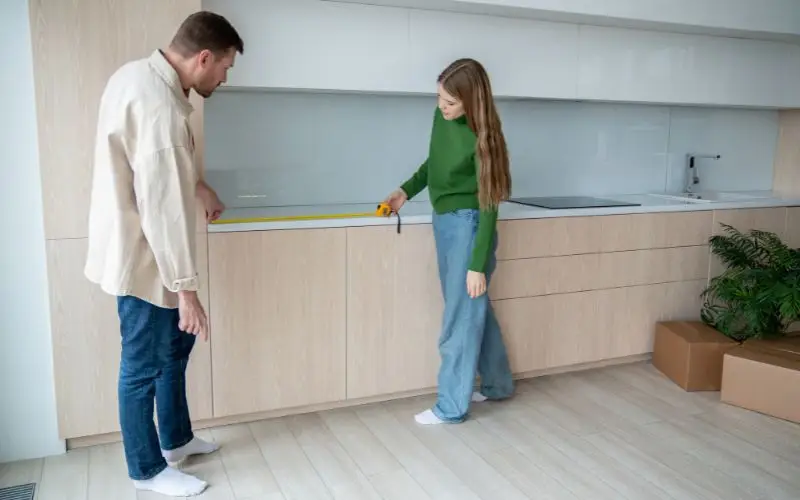
- Tape the layout on the floor: Use masking tape to mark where the units will go, then walk through the space.
- Check door clearance: Make sure the oven, dishwasher and cupboard doors can open fully without hitting each other or an island.
- Keep walkways clear: Aim for at least 1 m on main routes, and about 1.2 m in busy areas.
- Check socket positions: Sockets should be near the worktops. Kitchen sockets have safety rules around water, so ask your electrician about the correct positions.
When Should You Call a Professional?
You can sketch a basic layout yourself, but bigger changes need qualified trades.
- Only a Gas Safe registered engineer should move or fit a gas hob.
- Water pipes should be moved by a qualified plumber.
- Removing a load-bearing wall needs a structural engineer and may need Building Regulations approval.
- Electrical work in a kitchen must follow UK safety rules and should be done by a registered electrician.
If you are changing the whole room, it helps to speak to kitchen fitters in Luton early. They can coordinate units, worktops, plumbing and electrics so the work happens in the right order.
Easy Ways to Keep Your Layout Working
A good layout stays efficient when it is kept tidy.
- Clear the worktops daily: Keep them free so they are ready to use.
- Organise drawers: Divider trays make cutlery and utensils easy to find.
- Wipe cabinet doors weekly: Use warm water and mild soap. Luton is in a hard water area, so wipe taps and sinks dry to stop limescale marks.
- Sweep main routes: A quick sweep each day removes crumbs from the floor.
Frequently Asked Questions
What is the most efficient kitchen layout?
It depends on your room. U-shaped layouts offer lots of storage and worktop space, while galley layouts work well for quick cooking in narrow rooms.
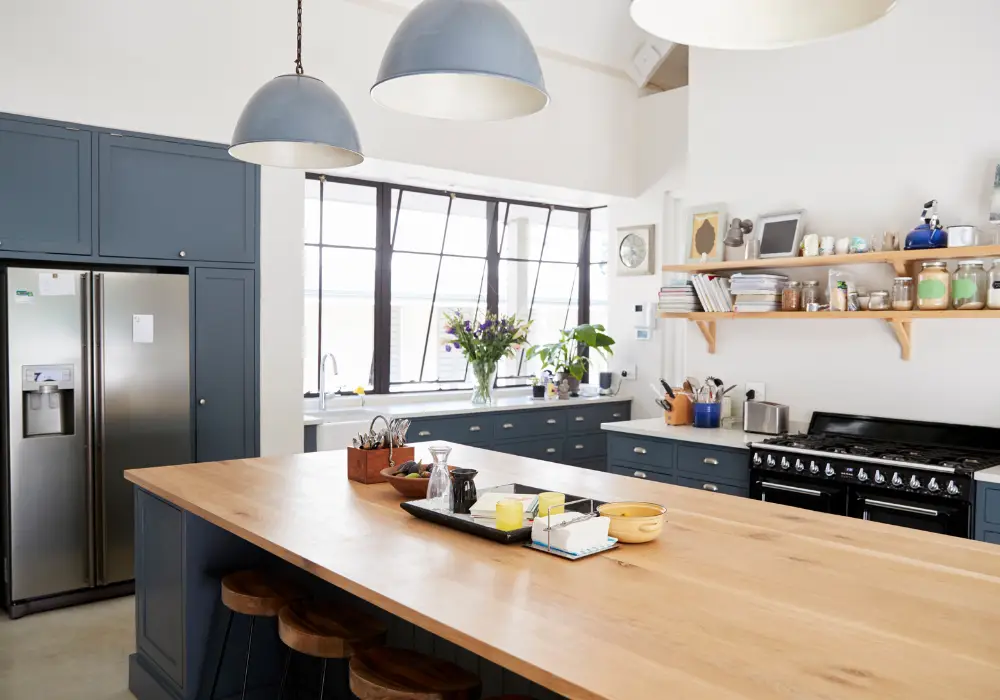
How wide should the walkway be around an island?
A minimum of 1 m is a common guide, and about 1.2 m is more comfortable. This gives you room to open doors and walk past safely.
Can I fit an island in a small kitchen?
Only if there is enough space to walk around it. If a fixed island would block the way, a slim, movable trolley may suit better.
How can I make a small kitchen feel bigger?
Use light colours such as white, cream or pale grey. Handleless doors and clear worktops also help the room feel open.
Is a galley kitchen good for two cooks?
Yes, if the walkway is wide enough, ideally around 1.2 m, so two people can pass comfortably.
Summary
A good kitchen layout fits your room shape, keeps walkways clear and uses storage well. Think about the sink, hob and fridge first, then choose the layout that suits your space.
Planning a new kitchen? HM Interiors team can offer friendly advice on kitchen renovation in Luton, so you can create a practical, well-planned space that suits your home.