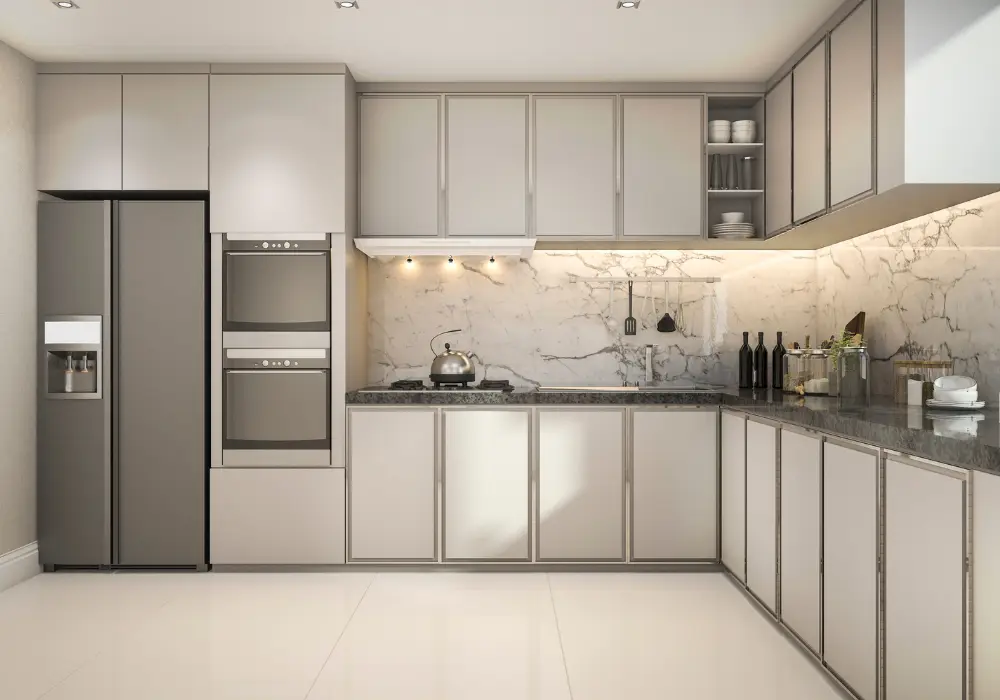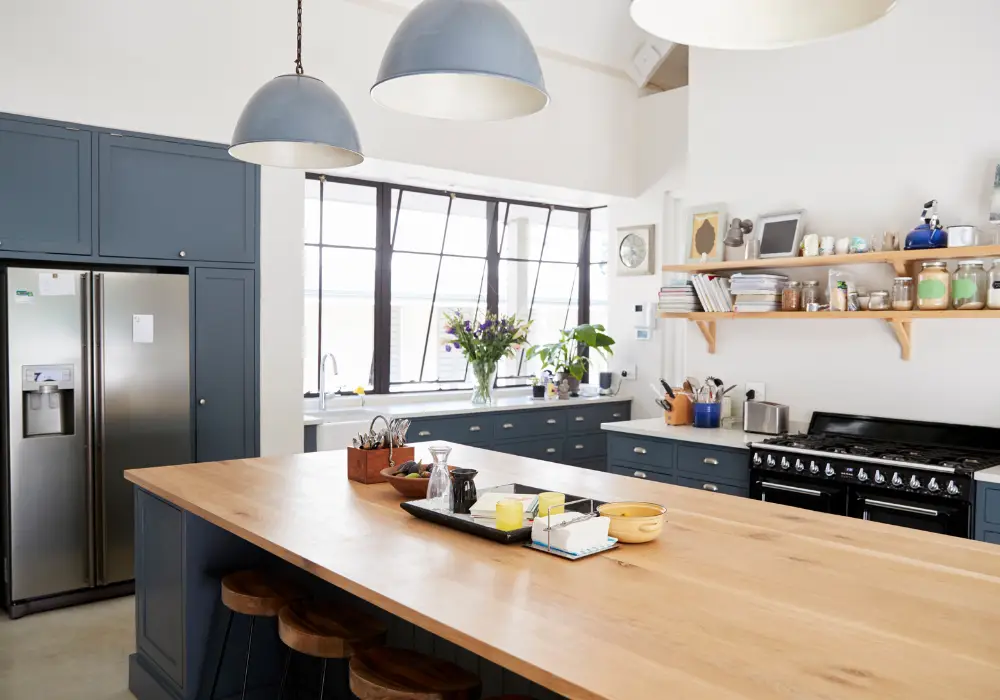
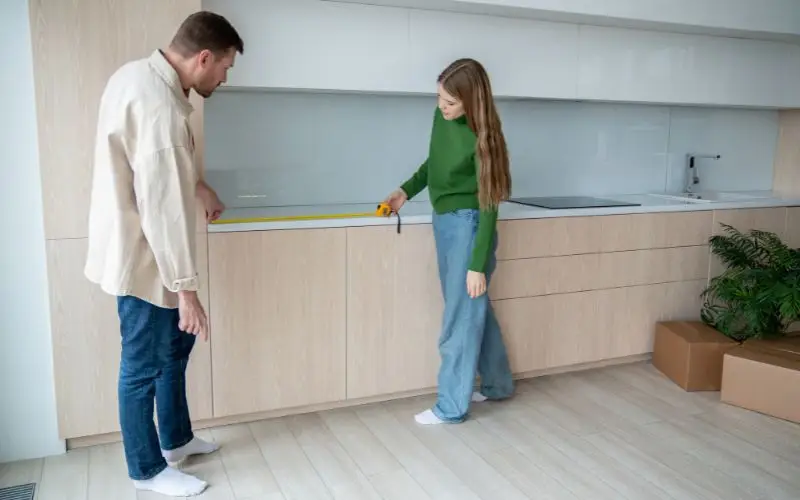
Kitchen measurements before designing are essential for creating a practical, well-fitted space. If you are planning a new kitchen in Luton, learn how to measure walls, windows, doors, pipes and sockets to choose suitable units and avoid costly fitting mistakes.
This guide explains which measurements to take, in what order, and the common mistakes to avoid. Many Luton homes are older terrace houses with walls that are not perfectly straight, so careful measuring matters even more.
Wall and Room Measurements to Take First
Start with the main walls. Write every number in millimetres and take your time.
Wall Lengths and Widths
Measure each wall from corner to corner at three heights: near the floor, in the middle and near the ceiling. Older houses rarely have perfectly square walls, so the numbers may differ. When in doubt, plan around the smallest measurement.
Also measure from each corner to the door frames and window edges. This shows how much wall space you have for units.
Ceiling Height and Floor Level
Measure from floor to ceiling in several places around the room. Floors and ceilings in older homes can slope. Knowing the true height helps you choose the right wall units and tall larder units, and lets you plan filler panels above them. Use a spirit level to check whether the floor is level.
Fixed Features: Windows, Doors and Radiators
Some features cannot move easily, so measure them carefully.
Windows, Sills and Radiators
Measure the width and height of each window, and the distance from the floor to the underside and top of the sill. This shows whether a worktop will fit below the window. Standard UK worktops are usually around 900 mm from the floor, though this varies. If the sill sits lower than the worktop, the worktop will not fit neatly underneath it.
Measure the size of any radiator, and how far it sticks out from the wall.
Doors and Walkways
Measure each doorway from frame to frame and note which way the door opens. Check that open doors will not hit units, drawers or appliances. Leave enough clear space in front of doorways so the main route through the room stays open. Planning tight spaces is easier with professional kitchen design in Luton, because a designer can test door swings and walkways on a scaled plan.
Pipes, Gas and Electrics to Measure
Appliances and sinks depend on where water, gas and power come into the room. Mark them all on your plan.
Water Supply and Waste Pipes
Measure from the nearest corner to the centre of the sink waste pipe, and mark the hot and cold water supply pipes. Moving pipes adds cost, so keeping the sink near its existing position can save money. Also check the space under the sink for water filters and waste units.
Gas, Sockets and Vents
If you have a gas hob, measure from a corner to the gas supply point. Only a Gas Safe registered engineer should move or fit gas pipework.
Mark every socket and switch on your plan, and note how high they are from the floor. Also measure the position of any extractor vent in the wall. This helps when planning an integrated oven, hob and extractor.
How to Draw a Rough Floor Plan
A clear sketch helps everyone understand your ideas. Follow these steps:
- Draw the room shape: Sketch the room from above.
- Add doors and windows: Mark the openings on the walls.
- Write the wall measurements: Put each number beside its wall.
- Mark pipes and power: Add symbols for water, gas, sockets and vents.
- Add fixed items: Mark radiators, boiler boxes and any pillars or chimney breasts.
Common Measuring Mistakes to Avoid
- Mixing units: Use millimetres throughout. UK kitchen units are made in millimetre sizes.
- Forgetting skirting boards: Note their thickness, as it can affect how units sit against the wall.
- Ignoring the boiler: Measure the boiler and any hot water cylinder, and leave space for servicing.
- Overlooking new flooring: New floor tiles or boards can raise the floor height, which affects appliance and unit heights.
- Forgetting appliance depth: Fridge and oven doors open outwards, so allow space in front of them.
Simple Tools You Will Need
You do not need expensive equipment.
- Steel tape measure: A 5 m steel tape is more reliable than a soft cloth tape.
- Laser measure: Useful for ceiling height and long walls.
- Spirit level: To check walls and floors.
- Grid paper and pencil: For a neat floor plan.
- Step ladder: To reach high corners safely.
Should You Measure It Yourself?
You can take initial measurements yourself to start planning. However, your kitchen supplier or fitter should take the final measurements before any units are ordered, as small errors can be expensive. If you are not sure about wall straightness, floor levels or pipe positions, it is worth asking kitchen fitters in Luton to check the room before you order.
Frequently Asked Questions
Why should I measure in millimetres?
UK kitchen units are made in millimetre sizes. Using millimetres avoids conversion mistakes.
What gap should I leave between the worktop and wall units?
A common gap is around 450 mm to 600 mm, depending on the height of the people using the kitchen and the appliances underneath. Check your supplier’s advice.
How far should a hob be from a window?
There is no single rule. Follow the hob manufacturer’s instructions, and keep curtains and blinds well away from the cooking area. Strong draughts from an opening window can also affect gas flames.
Can I measure the kitchen myself?
Yes, for early planning. But your supplier or fitter should take final measurements before ordering.
How much space do I need around a kitchen island?
A common guide is around 1,000 mm of clear space on the sides you use for walking and working. More is better if the room allows.
Summary
Accurate measurements give your kitchen project a strong start. Measure the walls, ceiling, doors, windows, pipes and power points, and check everything twice. Good numbers help you build a kitchen that looks great and works well.
Ready to start your project? HM Interiors team can offer friendly advice on kitchen renovation in Luton, so you can plan a space that suits your home.