
A good bathroom layout makes the room feel bigger, easier to clean and more comfortable to use. A poor one can feel cramped, with doors that hit fittings and not enough space to move. Before you buy any fittings, it helps to understand the main layout options and what limits your choices.
Many homes in Luton are older terrace houses and Victorian properties, where bathrooms are often narrow or oddly shaped. This guide explains what to check first, which layouts suit which rooms and when to bring in a professional.
The best bathroom layout depends on your room shape, where your pipes are and how much clear floor you want. Keep the toilet close to the existing soil pipe to save cost, leave enough clear space in front of each fitting and choose a layout (single-wall, opposite-wall or corner) that matches your room. Test the plan with tape on the floor before you order anything.
What to Check Before Choosing a Layout
Pipes and Waste Lines
The main waste pipe from your toilet connects to a soil pipe, often called the soil stack. Moving it can be difficult and expensive, so it is usually best to keep the toilet near its current position.
Water supply pipes for the basin and shower are usually easier to move. Small pipe changes are common, but they still need a qualified plumber. If you are unsure what is possible, ask before you finalise the plan.
Floor Space and Walkways
You need enough room to use each fitting comfortably. As a common guide:
- Leave around 600 mm of clear space in front of the toilet.
- Leave around 700 mm in front of the basin and the shower door.
Exact needs vary, so always check the manufacturer’s installation guide for the products you choose. Good clearance also helps you avoid knocking towel rails or glass doors.
Which Bathroom Layout Suits Your Room?
Single-Wall Layout for Long, Narrow Rooms
In a single-wall layout, the toilet, basin and bath or shower are all on one wall. All the pipework stays on one side, which can keep costs lower. It suits long, narrow bathrooms, which are common in terrace houses, and leaves the opposite wall free for hooks or a towel rail.
Opposite-Wall Layout for Wider Rooms
Here, fittings are placed on opposite walls. For example, the toilet and basin are on one side, and the bath or shower is on the other. This creates a clear central walkway and works well in medium-sized, squarer rooms.
Corner Layout for Small En Suites
In a compact en suite, placing the shower in a corner frees up valuable central space. A quadrant shower fits into a corner and uses sliding doors, so you do not need space for a door to swing open. Choosing the right layout for a tight room is easier with professional bathroom design in Luton, because a designer can test several options on a scaled plan.
Space-Saving Ideas for Small Bathrooms
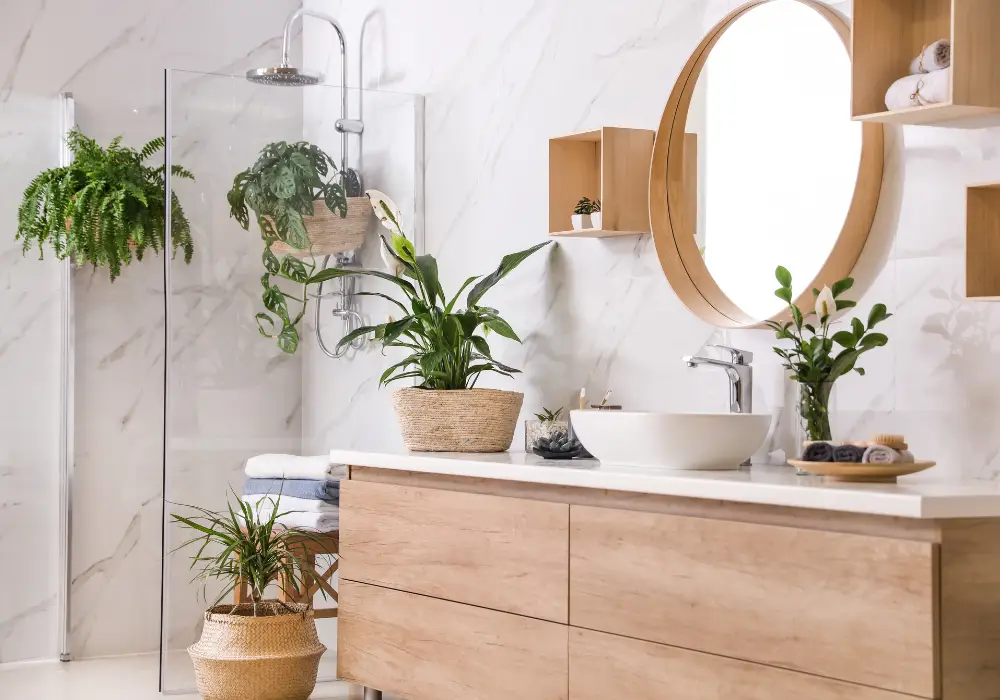
- Wall-hung toilets and basins: These are fixed to the wall rather than the floor, usually using a strong support frame. Seeing more floor makes the room feel bigger and easier to clean.
- Sliding shower doors: They stay within the shower footprint, which helps if a swinging door would hit the basin or toilet.
- Low-profile shower trays: Slim trays give a clean look and make it easier to step in.
Simple Checks Before You Order
Test your layout at home before you buy.
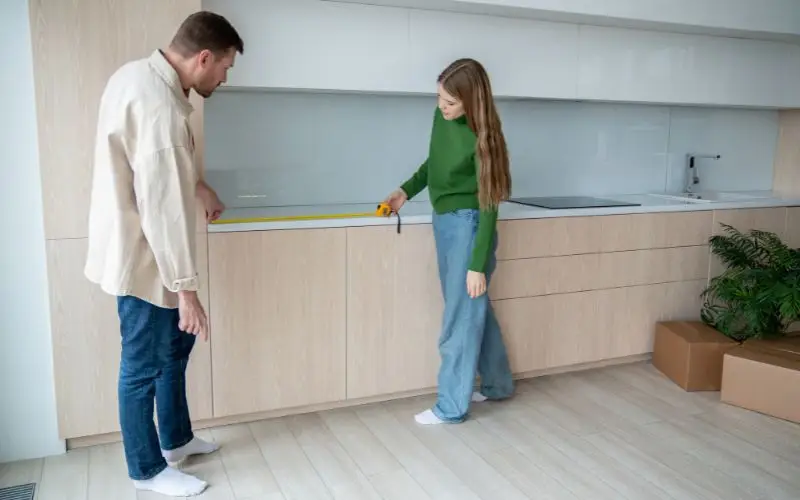
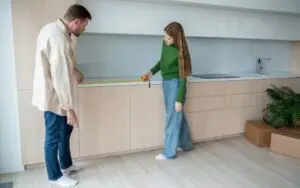
- Tape the floor: Use masking tape to mark the shape of the toilet, bath and basin on the floor.
- Walk through the plan: Move around the taped shapes and check you have enough room to turn and use each fitting.
- Test door swings: Mark the door arcs and make sure doors do not hit radiators, basins or toilets.
- Check the window: Note the height of the window sill and think about how it relates to the bath or shower. A tall screen near a window can affect light and ventilation.
- Check the walls: On plasterboard, use a stud finder to locate solid timber before fixing heavy wall units.
When Should You Call a Professional?
You can measure the room and draw a plan yourself, but bigger changes need qualified trades.
- Moving the main soil pipe or other plumbing should be done by a qualified plumber.
- New ceiling lights or electric shower units should be fitted by a registered electrician, because bathrooms have strict safety zones.
- Changing walls or cutting floor joists needs advice from a structural engineer, and may need Building Regulations approval.
If you are unsure about pipe positions or wall strength, it is worth asking bathroom fitters in Luton to check the room before you finalise your layout.
Easy Ways to Keep a Bathroom Clean
A well-planned layout is easier to clean every day.
- Sweep or wipe the floor: Do this regularly to stop dust building up in corners.
- Wipe glass panels: Use a squeegee after each shower. Luton is in a hard water area, so this also helps stop limescale marks.
- Clean under wall-hung units: Wipe the floor underneath once a week.
- Check the sealant: Look at the silicone around the bath or shower every six months, and replace it if it is cracked or mouldy.
Frequently Asked Questions
What is the smallest size for a full bathroom?
There is no fixed minimum. A bath, toilet and basin typically need a room of around 2 m by 1.7 m, but more space is more comfortable. A designer can test your exact room.
Can I replace my bath with a walk-in shower?
Yes. This frees up floor space and can make the room easier to use. You will need to think about drainage, waterproofing and floor strength.
Where should the toilet go?
Close to the existing soil pipe if you can, as this usually keeps plumbing costs lower. Where possible, avoid placing it directly in view of the door.
How much space is needed around a basin?
Follow the manufacturer’s guidance for the basin you choose, and make sure you can use it comfortably without hitting walls or doors.
Is an en suite layout different from a main bathroom?
Usually, yes. En suites are smaller, so they often use corner showers and compact or wall-hung basins instead of a full bath.
Summary
Choosing the right bathroom layout starts with your room shape, pipe positions and clear floor space. Measure carefully, test your plan with tape and check what needs a professional before you order.
Planning a new bathroom? HM Interiors team can offer friendly advice on bathroom renovation in Luton, so you can choose a layout that suits your home.