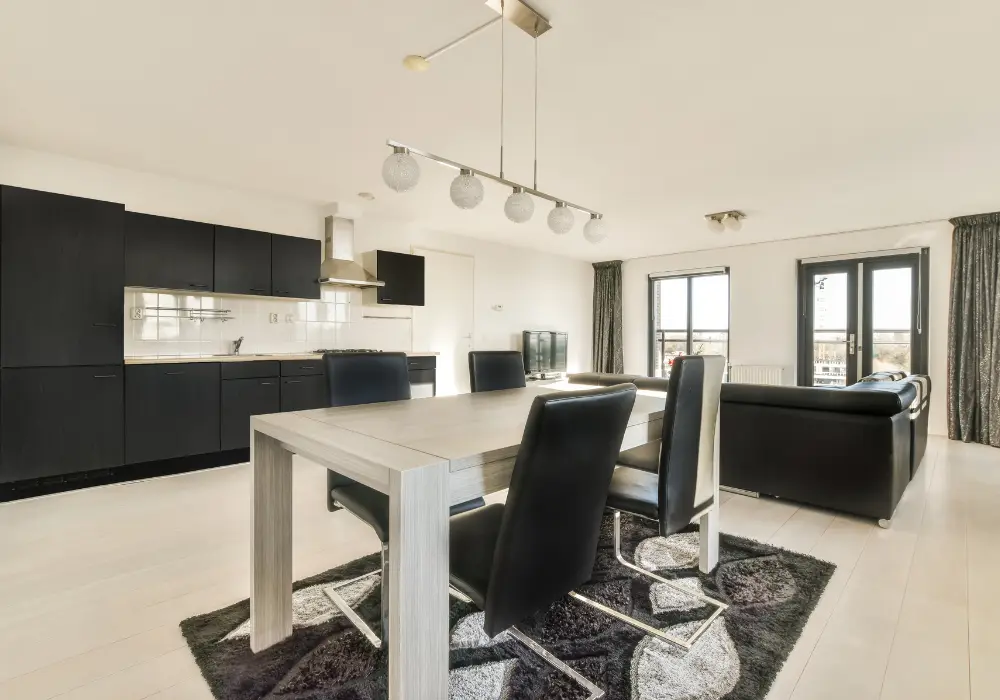
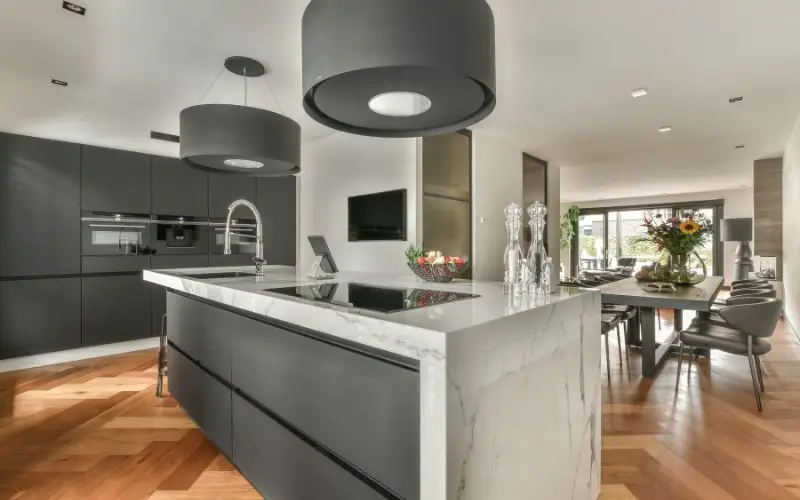
Adding a kitchen island or peninsula is a popular way to gain extra worktop space. It can give you more storage, a place for a breakfast bar and a spot where the family can gather. When you plan a new layout, one of the first questions is whether an island or a peninsula suits your room better.
Both options work well, but they need different amounts of floor space. Many homes in Luton have compact kitchens, especially older terrace houses, while newer homes and extensions may have more room. This guide compares the two styles so you can choose the right one for your space.
What is a Kitchen Island?
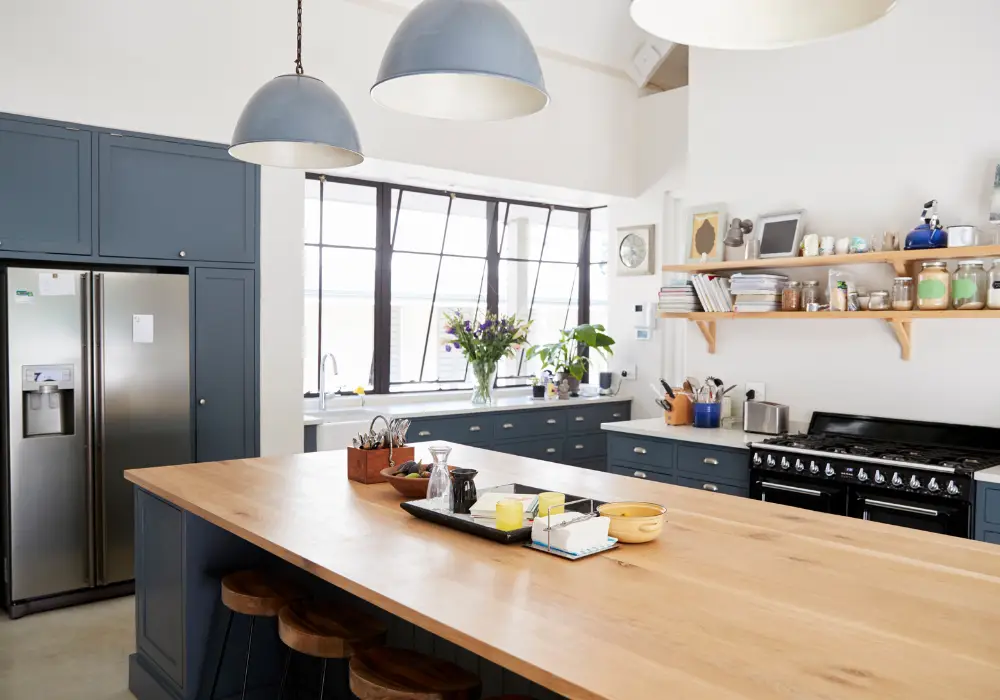
A kitchen island is a free-standing unit placed in the middle of the room, away from the walls. You can walk around it on all sides.
Islands suit large, open-plan rooms. They act as a focal point for cooking and chatting, and they can hold a hob, a sink, extra storage or a breakfast bar. Because you need clear space on every side, islands work best where the room is wide enough.
What is a Kitchen Peninsula?
A peninsula is attached to a wall or a run of units at one end and extends into the room, often forming an L or U shape. You can walk around the open sides, but not the attached end.
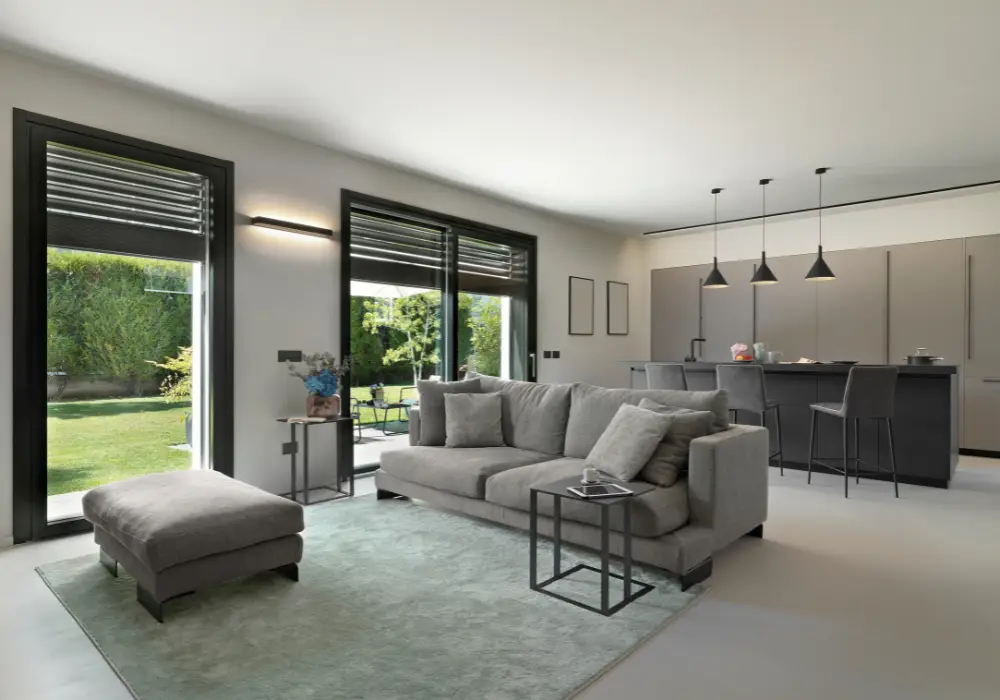
A peninsula can give you similar worktop space to an island, but it uses less floor area. It also divides an open room neatly, creating a cooking zone and a dining or living zone. This makes peninsulas a good fit for narrower kitchens.
Kitchen Island vs Peninsula: Key Differences
Floor Space and Walkways
A common guide is to leave about 1,000 mm of clear space on the working sides of an island. This gives you room to open cabinet doors and dishwasher doors fully and walk past safely. More space, around 1,200 mm, is more comfortable if the room allows.
A peninsula only needs clear space on its open sides, because one end is attached. This makes it easier to fit into smaller rooms. Planning the right option for your room size and door positions is easier with professional kitchen design in Luton, because a designer can test both layouts on a scaled plan.
Storage and Layout
Islands can have storage on both the cooking side and the seating side. For example, deep drawers on the cooking side can hold pans, while shallow cupboards on the seating side hold lighter items.
Peninsulas have storage on the accessible sides. The corner where the peninsula meets the main run of units can be awkward, but pull-out corner fittings help you reach everything.
Plumbing and Electrics
If you want a sink or hob on a free-standing island, pipes and cables usually need to run under the floor. This can add to the cost and disruption, especially in older homes with solid floors.
A peninsula connects to existing walls or units, so pipes and wiring can often follow the existing routes. This can make it simpler and more affordable to add a sink or hob. If you are not sure what is possible, it is worth asking kitchen fitters in Luton to check the floor, pipes and wiring before you decide.
Which Suits Your Home?
Small Terrace Houses and Flats
In a narrow or compact kitchen, a peninsula is usually the better choice. It gives you extra worktop space and a breakfast bar without taking over the floor.
Large Open Extensions
If you have a wide extension or an open-plan space, an island can fill the room well. It gives you more room to move around and creates a natural place for guests to gather.
Simple Checks Before You Decide
Check these points before ordering units:
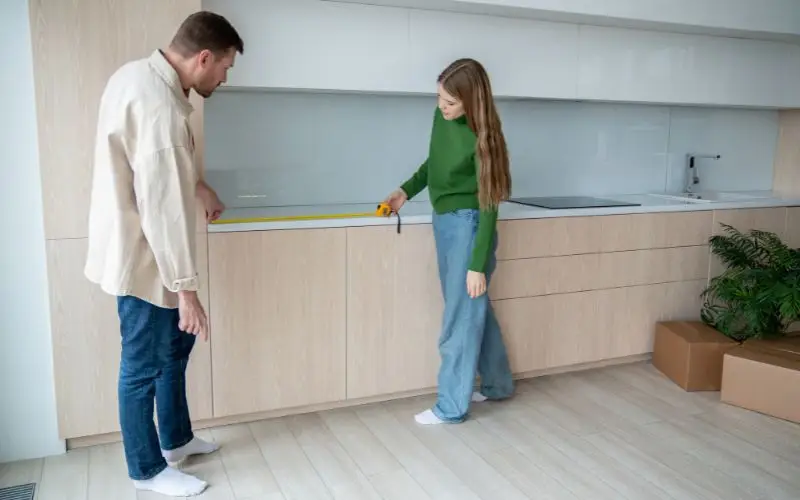
- Mark it out: Use masking tape on the floor to show the size and shape of the unit. Walk around it to check the space.
- Test appliance doors: Open the oven and dishwasher doors fully in your plan, and make sure they do not hit the new unit.
- Plan seating space: A common guide is around 600 mm of width for each bar stool.
- Check the overhang: For comfortable seating, a worktop overhang of around 300 mm is a common guide.
Care Tips for Island and Peninsula Worktops
These worktops are used every day, so a little care keeps them looking good.
- Wipe spills quickly: Tea, wine and curry can stain some worktops, so clean them promptly.
- Use heat protection: Place hot pans on a trivet or heat pad, not directly on the surface.
- Clean the seating side: Wipe the front panel under the breakfast bar regularly to remove scuff marks. Luton is in a hard water area, so wipe taps and sinks dry to stop limescale marks.
- Look after wooden worktops: Oil them as often as the manufacturer recommends to keep water out.
Frequently Asked Questions
What is the minimum size for a kitchen island?
There is no strict rule, but a very small island may not offer much worktop space. A common guide is at least around 1,000 mm long and 600 mm deep, as long as you can still leave enough walkway around it.
Is a peninsula cheaper than an island?
Often, yes, especially if you want a sink or hob. A peninsula can usually use existing pipes and wiring, while an island may need new services under the floor. The final cost depends on your kitchen.
Can I put a hob on an island or peninsula?
Yes. You will need a way to remove steam and smells, such as a ceiling extractor or a downdraft hob. Any gas work must be done by a Gas Safe registered engineer.
What is the usual height for a breakfast bar?
A breakfast bar at standard worktop height is often around 900 mm. A raised bar is usually higher, often around 1,000 mm to 1,100 mm, and works with taller stools.
Can an island replace a dining table?
It can, if the room is big enough. A larger island can seat several people, but check that there is enough overhang and walkway for comfortable use.
Summary
Choosing between an island and a peninsula depends on your room size, floor space and budget. Islands add a stylish centrepiece to wide, open rooms. Peninsulas offer smart storage and seating in compact kitchens, and can be easier to plumb and wire.
Planning a new kitchen? Our team at HM Interiors can offer friendly advice on kitchen renovation in Luton, so you can choose the layout that suits your space and your home.